


|
|||||||||||||||||||||||||||||||||||||||||||||||||||||||||||||||||||||||||||||||||||||||||||||||||||||||||||||||||||||||||||||||||||||||||||||||||||||||
|
Home
Single Family Condo Multi-Family Land Commercial/Industrial Mobile Home Rental All Showing Open Houses - Show All Listings Click Photo or Home Details link to access date and time of open house. $525,000
MLS #73573894 - Single Family
Welcome to this charming 3-bedroom home located on a quiet street in the desirable Mount Vernon neighborhood of South Lawrence! This well-maintained home features hardwood floors, central air, a spacious sunroom off the primary bedroom, and a walk-up attic offering great potential for additional storage or future possibilities. Enjoy a level backyard with a brick patio, perfect for relaxing, entertaining, or summer gatherings. A two-car garage provides plenty of parking and additional storage. Conveniently located while tucked away in an established neighborhood, this home is ready for its next owner. Don’t miss the opportunity to make it yours! Showings to begin at Open House Saturday, September 12th from 12-2 PM.
Listing Office: RE/MAX Partners, Listing Agent: Deborah Forzese 

24 photos
$599,000
MLS #73575928 - Single Family
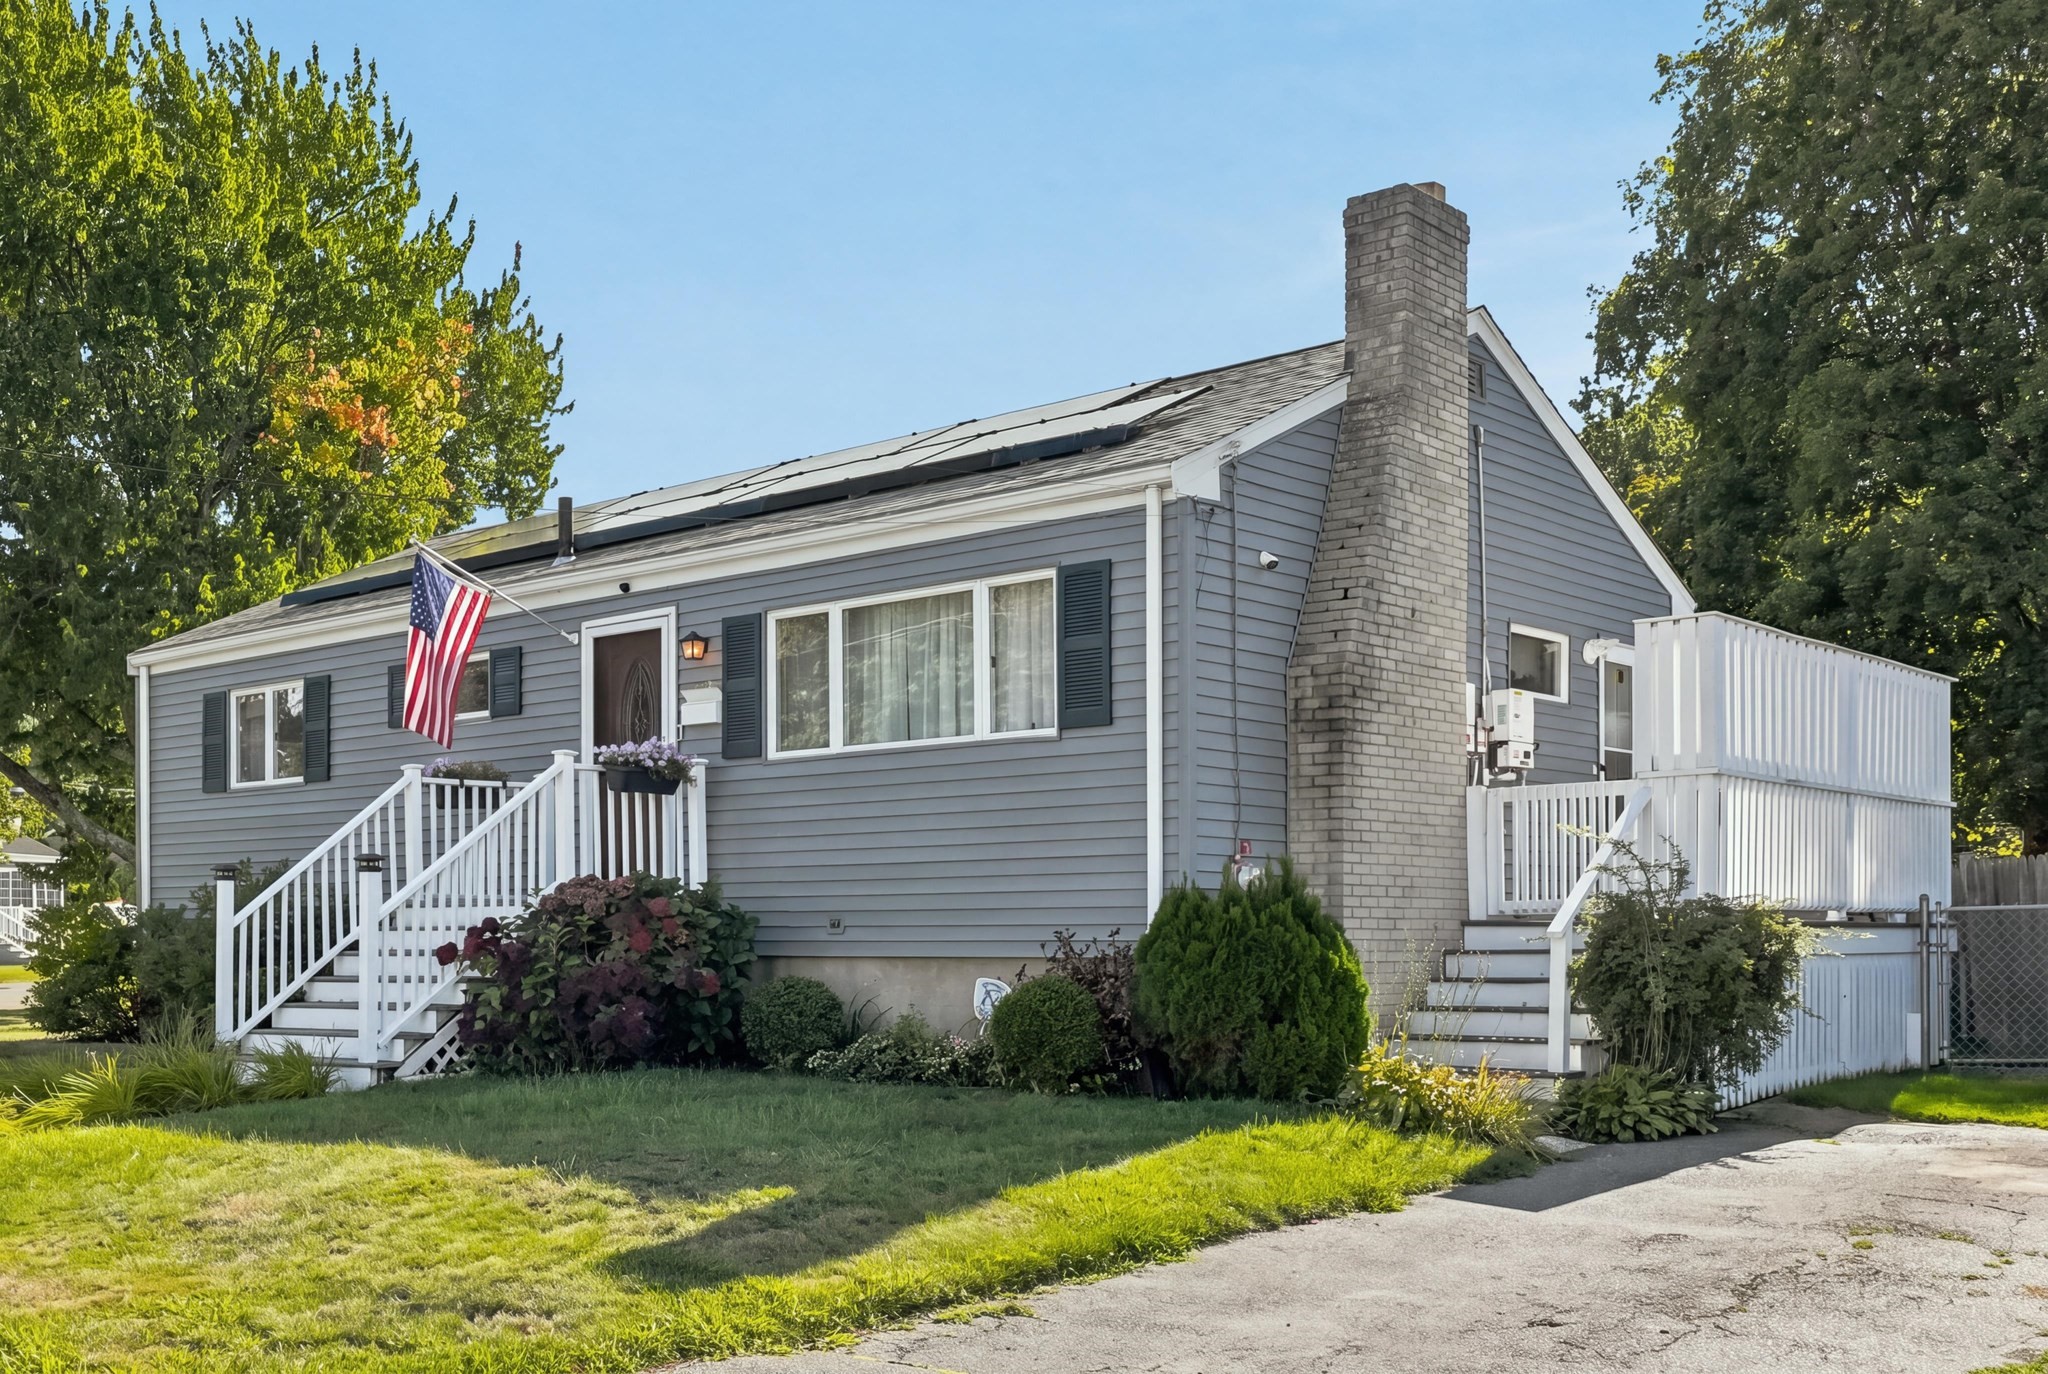
Welcome to 33 Nicholson Street! This beautifully maintained 3-bedroom, 1.5-bath Ranch offers comfortable one-level living in desirable West Lynn. The updated kitchen features granite countertops, new stainless-steel appliances, and direct access to a private deck—perfect for morning coffee or outdoor dining. The inviting living room offers hardwood floors and a cozy fireplace, while both bathrooms have been tastefully renovated. Three well-appointed bedrooms provide flexibility for family, guests, or a home office. The basement offers excellent storage and potential for future expansion. Additional highlights include low-maintenance vinyl siding, central air, and solar panels to help reduce electricity costs. Step outside to enjoy the fenced backyard oasis, complete with a firepit and storage shed—an ideal setting for relaxing or entertaining. With updated cosmetics and mechanicals, this move-in-ready home offers comfort, convenience, and peace of mind. A wonderful opportunity to enjoy easy one-level living in a sought-after West Lynn location!
Listing Office: RE/MAX Partners, Listing Agent: Krystal Solimine
28 photos
$995,000
MLS #73571793 - Single Family
3-Bedroom Colonial on a Full Acre with a magnificent 4 season addition, New Septic system being built & Owned 26 panel Solar array (no lease), a whole-house emergency generator, and a mini-split system in most rooms providing both heating and air conditioning. Enjoy the granite counters and stainless steel applianced kitchen with warm stone like tile and a bow window. The stovetop is propane fueled and both ovens are electric- real chefs' favorite combination. Hardwood runs throughout the home. Yes, it is hardwood under the carpets. The spacious primary suite includes double closets and it's own ¾ bathroom. Custom cabinets in the 400 sq ft. Great Room as well as in the kitchen. There is a second family room, 200 square feet, helpful for a family with various tastes and ages. Relax surrounded by the mature landscaped acre lot with a built-in swimming pool and entertainment-sized deck—perfect for summer gatherings. The pool is 18 x 36 and has an 8 ft deep end. Liner is 6 yrs old and the pump is in excellent shape. Two wood-burning fireplaces and a propane-fueled gas stove add warmth and character. Two-car attached garage with access into the house, and full basement with ceiling height potential for finishing. Ideally located in the sought-after Sanborn and High Plain Middle districts. Very Convenient access to Routes 93 and 495. Close to Haggetts Pond where there is a scenic and accessible walking trail. This home doesn’t just look beautiful—it lives beautifully.
Listing Office: RE/MAX Partners, Listing Agent: The Carroll Group

32 photos
$1,099,000
MLS #73573466 - Single Family
Classic Andover ranch in the prestigious Indian Ridge Country Club neighborhood! Available for the first time in 37 years, this beautifully maintained home combines comfortable living with exceptional flexibility. It offers a wonderful single-level floor plan with 3 first-floor bedrooms and 2 full baths. The heart of the home is the inviting family room, featuring an impressive 11-foot cathedral ceiling, two skylights, and a floor-to-ceiling wood-burning fireplace. The family room opens directly to the chef’s kitchen, creating a warm and welcoming space for everyday living and entertaining. The kitchen features stainless steel Thermador appliances, updated cabinetry, and an expansive 8' x 5' quartz center island. The finished lower level adds valuable living space with two large, flexible rooms and another full bath. Perfect for a playroom, home office, guest bedroom, exercise space, or whatever best suits your needs, this level offers tremendous versatility. At the rear of the home, a shaded three-season porch provides a peaceful spot to relax and leads to a spacious patio, ideal for outdoor entertaining and enjoying the surrounding setting. For those interested in membership, a short walking path provides convenient access to the Indian Ridge Country Club parking lot. A rare opportunity to own a well-loved Andover home in an exceptional location, with a flexible floor plan, beautifully appointed kitchen, inviting outdoor spaces, and easy access to one of Andover’s premier country club communities.
Listing Office: RE/MAX Partners, Listing Agent: The Carroll Group

42 photos
$1,499,900
MLS #73576012 - Single Family
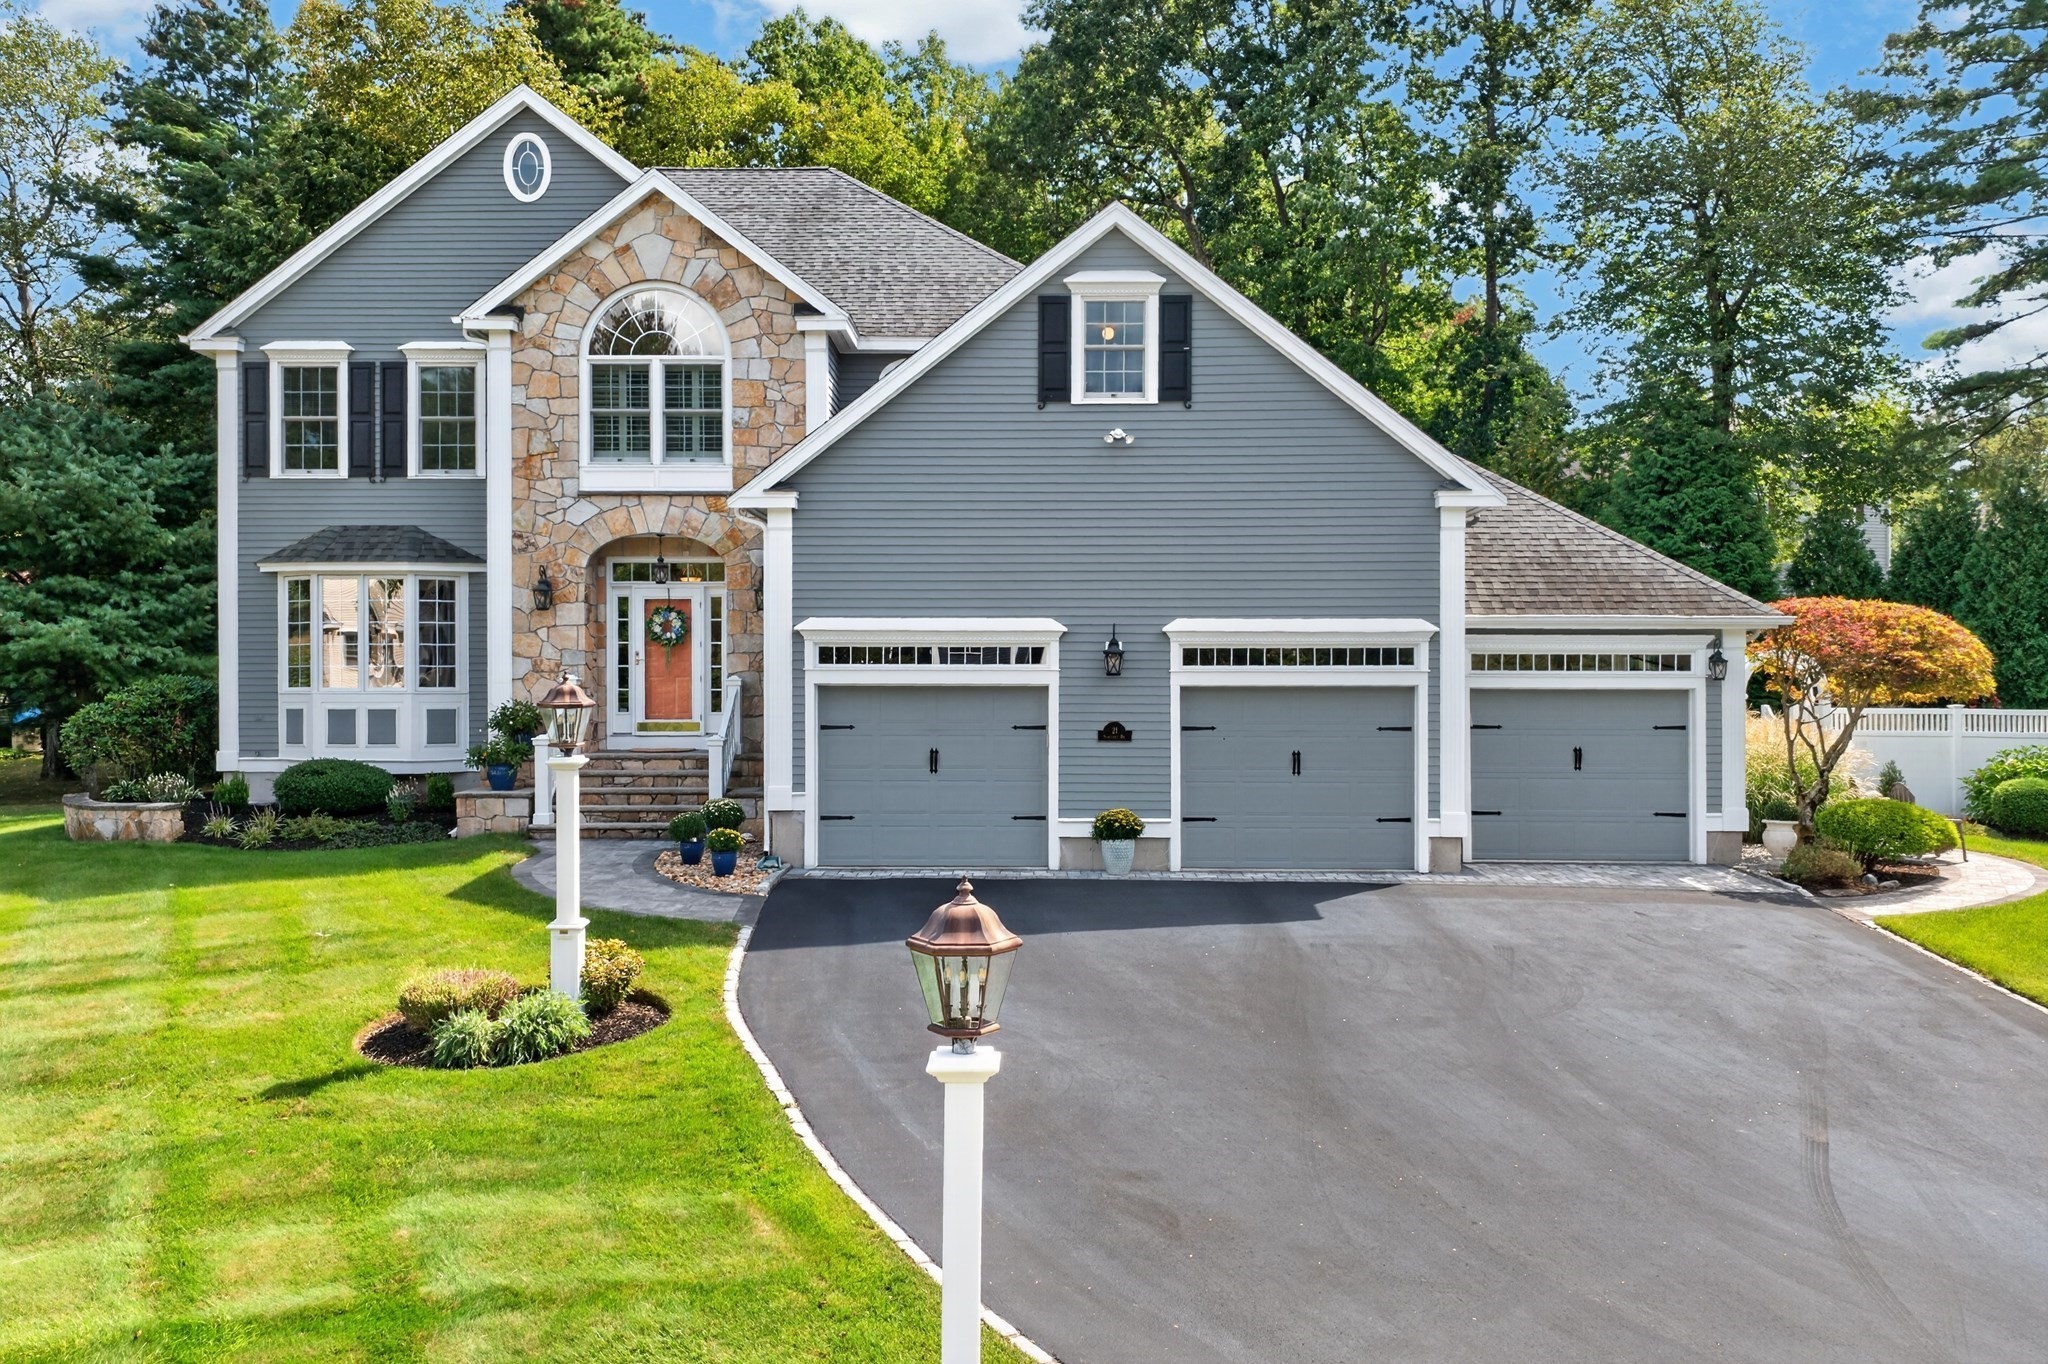
One-of-a-Kind Transitional Colonial in a Coveted Andover Cul-de-Sac! Located in one of Andover’s most sought-after cul-de-sac neighborhoods, this exceptional 4-bedroom, 2.5-bath home offers an impressive blend of timeless elegance, architectural character, and flexible spaces designed for today’s lifestyle. A welcoming front foyer features marble flooring, transom window, sidelights, and double closets. The formal living room showcases a gas fireplace, recessed lighting, crown molding, and French doors, while the elegant dining room features detailed molding, chair rail, shadow boxes, and in-wall speakers. The oversized kitchen is truly the heart of the home, offering abundant cherry cabinetry, quartz countertops, stainless steel appliances, island seating for four, and a charming eat-in turret surrounded by windows. A built-in desk area provides the perfect spot for homework, recipes, or a home workstation. The kitchen opens to a spectacular great room with vaulted ceiling, stone fireplace, and in-wall speakers. French doors from both spaces lead to the large composite deck, creating seamless indoor-outdoor living. Adjacent to the kitchen, a light-filled sunroom features a transom window and French doors opening to a paver patio, koi pond, and beautifully landscaped grounds. The abundance of French doors on the main level also provides flexibility to use either the living room or sunroom as a private home office. Upstairs, the spacious primary suite includes a charming turret seating area and French doors leading to a fabulous private roof deck. The luxurious primary bath features a double-sink vanity, tiled shower, Jacuzzi tub, and water closet, while an oversized walk-in closet completes the suite. Three additional bedrooms and a full bath complete the second level. The finished lower level offers versatile space for a home gym, playroom, media area, or additional entertainment space. Additional highlights include a 3-car garage, whole-house Kohler generator, and abundant utility/storage space. Ideally located near downtown Andover, top-rated schools, commuter rail, Southern New Hampshire, and Routes 93 and 495. A truly special property offering privacy, versatility, and exceptional character—don’t miss this one-of-a-kind home!
Listing Office: RE/MAX Partners, Listing Agent: Deborah J. Douglass
42 photos
Showing 5 listings |
|||||||||||||||||||||||||||||||||||||||||||||||||||||||||||||||||||||||||||||||||||||||||||||||||||||||||||||||||||||||||||||||||||||||||||||||||||||||